

Listing Courtesy of:  FMLS / Listed By: Jenniffer Leon Rendon, Century 21 Connect Realty - Contact: 770-883-7137
 FMLS / Listed By: Jenniffer Leon Rendon, Century 21 Connect Realty - Contact: 770-883-7137
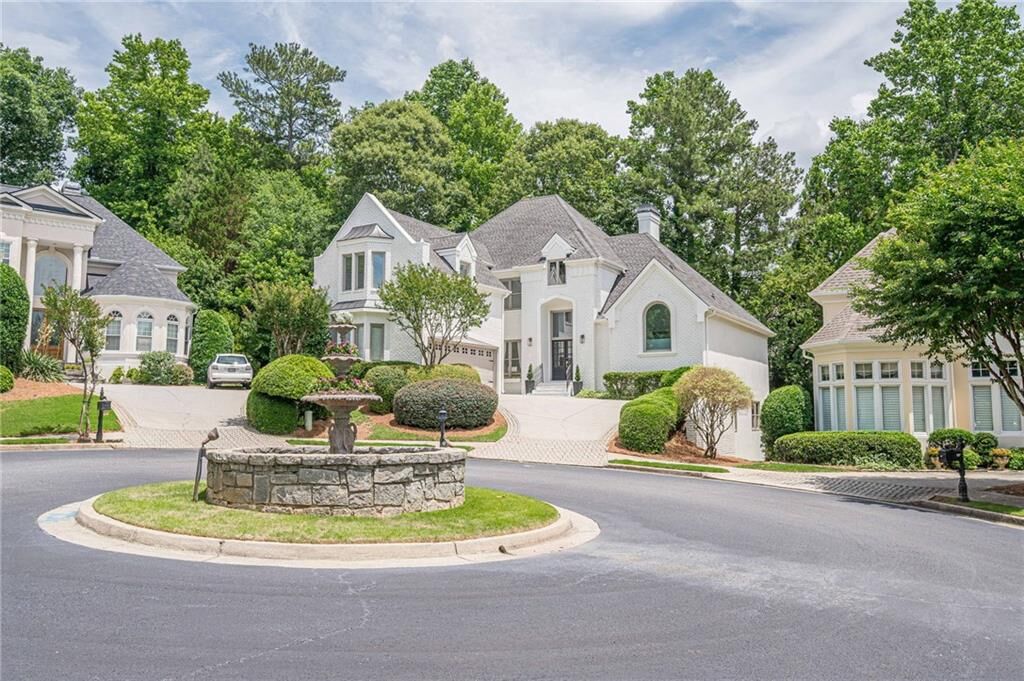
 745 Combee Way Roswell, GA 30076
Active (20 Days)
$925,000 (USD)
Description
MLS #:
7798031
7798031
Taxes
$5,931(2025)
$5,931(2025)
Lot Size
9,845 SQFT
9,845 SQFT
Type
Single-Family Home
Single-Family Home
Year Built
1996
1996
Style
European
European
County
Fulton County
Fulton County
Community
River Falls
River Falls
Listed By
Jenniffer Leon Rendon, Century 21 Connect Realty, Contact: 770-883-7137
Source
FMLS
Last checked Aug 25 2026 at 9:00 PM GMT+0000
FMLS
Last checked Aug 25 2026 at 9:00 PM GMT+0000
Bathroom Details
- Full Bathrooms: 3
- Half Bathroom: 1
Interior Features
- Bookcases
- Wet Bar
- Double Vanity
- Dishwasher
- Disposal
- Microwave
- Entrance Foyer 2 Story
- Refrigerator
- Gas Water Heater
- Electric Oven
- Gas Cooktop
- Laundry: Laundry Room
- Windows: Plantation Shutters
Kitchen
- View to Family Room
- Kitchen Island
Subdivision
- River Falls
Lot Information
- Cul-De-Sac
- Front Yard
- Back Yard
Property Features
- Fireplace: 3
- Fireplace: Master Bedroom
- Fireplace: Living Room
- Fireplace: Family Room
- Foundation: None
Heating and Cooling
- Central
- Ceiling Fan(s)
- Central Air
Basement Information
- Unfinished
Pool Information
- None
Homeowners Association Information
- Dues: $725/Quarterly
Flooring
- Carpet
Exterior Features
- Roof: Composition
- Roof: Ridge Vents
Utility Information
- Utilities: Cable Available, Electricity Available, Phone Available, Water Available, Natural Gas Available
- Sewer: Public Sewer
- Energy: None
School Information
- Elementary School: River Eves
- Middle School: Holcomb Bridge
- High School: Centennial
Parking
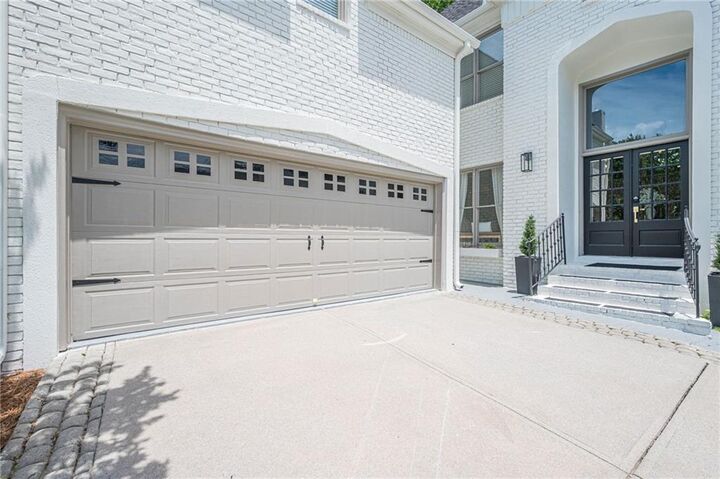
- Garage
- Garage Door Opener
Listing Price History
Date
Event
Price
% Change
$ (+/-)
Aug 12, 2026
Price Changed
$925,000
3%
$26,000
Jul 06, 2026
Listed
$899,000
-
-
Additional Information: Connect Realty | 770-883-7137
Location
Estimated Monthly Mortgage Payment
*Based on Fixed Interest Rate withe a 30 year term, principal and interest only
Listing price
Down payment
%
Interest rate
%Mortgage calculator estimates are provided by C21 Connect Realty and are intended for information use only. Your payments may be higher or lower and all loans are subject to credit approval.
Disclaimer: Listings identified with the FMLS IDX logo come from FMLS and are held by brokerage firms other than the owner of this website. The listing brokerage is identified in any listing details. Information is deemed reliable but is not guaranteed. If you believe any FMLS listing contains material that infringes your copyrighted work please click here review our DMCA policy and learn how to submit a takedown request. © 2026 First Multiple Listing Service, Inc. Last Updated: 8/25/26 14:00
Listings identified with the FMLS IDX logo come from FMLS and are held by brokerage firms other than the owner of this website. The listing brokerage is identified in any listing details. Information is deemed reliable but is not guaranteed. If you believe any FMLS listing contains material that infringes your copyrighted work please click here review our DMCA policy and learn how to submit a takedown request. © 2026 First Multiple Listing Service, Inc. Last Updated: 8/25/26 14:00



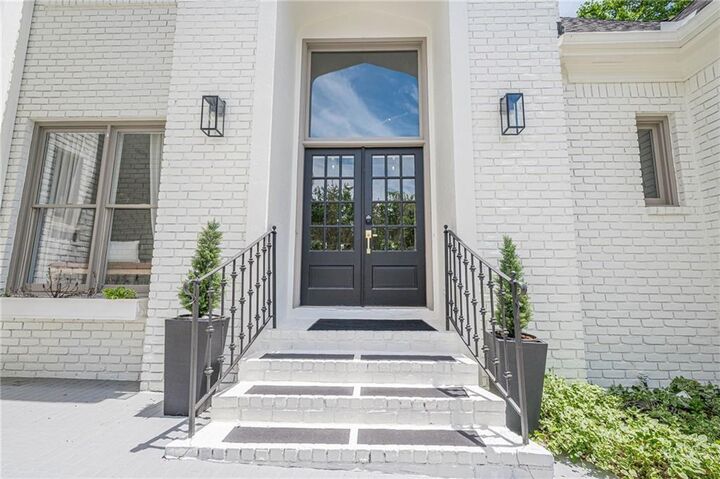
Bedroom, 3.5 Bath Brick Home in the Gated Community of River Falls in Roswell.
From the grand two-story foyer with soaring ceilings, travertine European marble floors,
and dramatic architectural columns to the thoughtfully renovated living spaces, every
detail has been deigned to impress.
At the heart of the home is a spectacular chef’s kitchen, showcasing custom cabinetry,
premium stainless steel appliances, a gas cooktop, refinished wood floor and an
oversized waterfall quartz island that serves as the perfect centerpiece for entertaining.
The open layout flows seamlessly into the spacious family room with additional fireplace
and sun-filled breakfast area, creating an inviting atmosphere for both everyday living
and hosting guests.
The oversized Master Suite is on the main-level featuring a see thru fireplace &
stunning trey ceiling all opening to a beautiful 2-Story fully renovated bath that offers a
true spa-like experience. Relax in the elegant freestanding soaking tub beneath an
oversized arched window, unwind in the expansive frameless glass walk-in shower with
dual shower heads, and enjoy designer tile, quartz countertops, custom vanities, and
upscale finishes that create a luxurious retreat worthy of a five-star resort.
You will find three large bedrooms and 2 full baths upstairs and an unfinish basement
already stubbed for a bath with endless possibilities.
Walls of windows and French doors flood the home with natural light while connecting
the interior to the beautifully landscaped backyard. Outside, enjoy an expansive deck,
and private outdoor living spaces ideal for entertaining, dining, or relaxing year-round.
Blending sophisticated design, exceptional craftsmanship, and modern updates
throughout, this remarkable home offers luxury living at its finest.